Aluminium · within the M25
Aluminium bifold doors for London homes.
Folding panels that stack clear of the opening — made to measure and fitted by our own team.
What they do
A wall that folds away
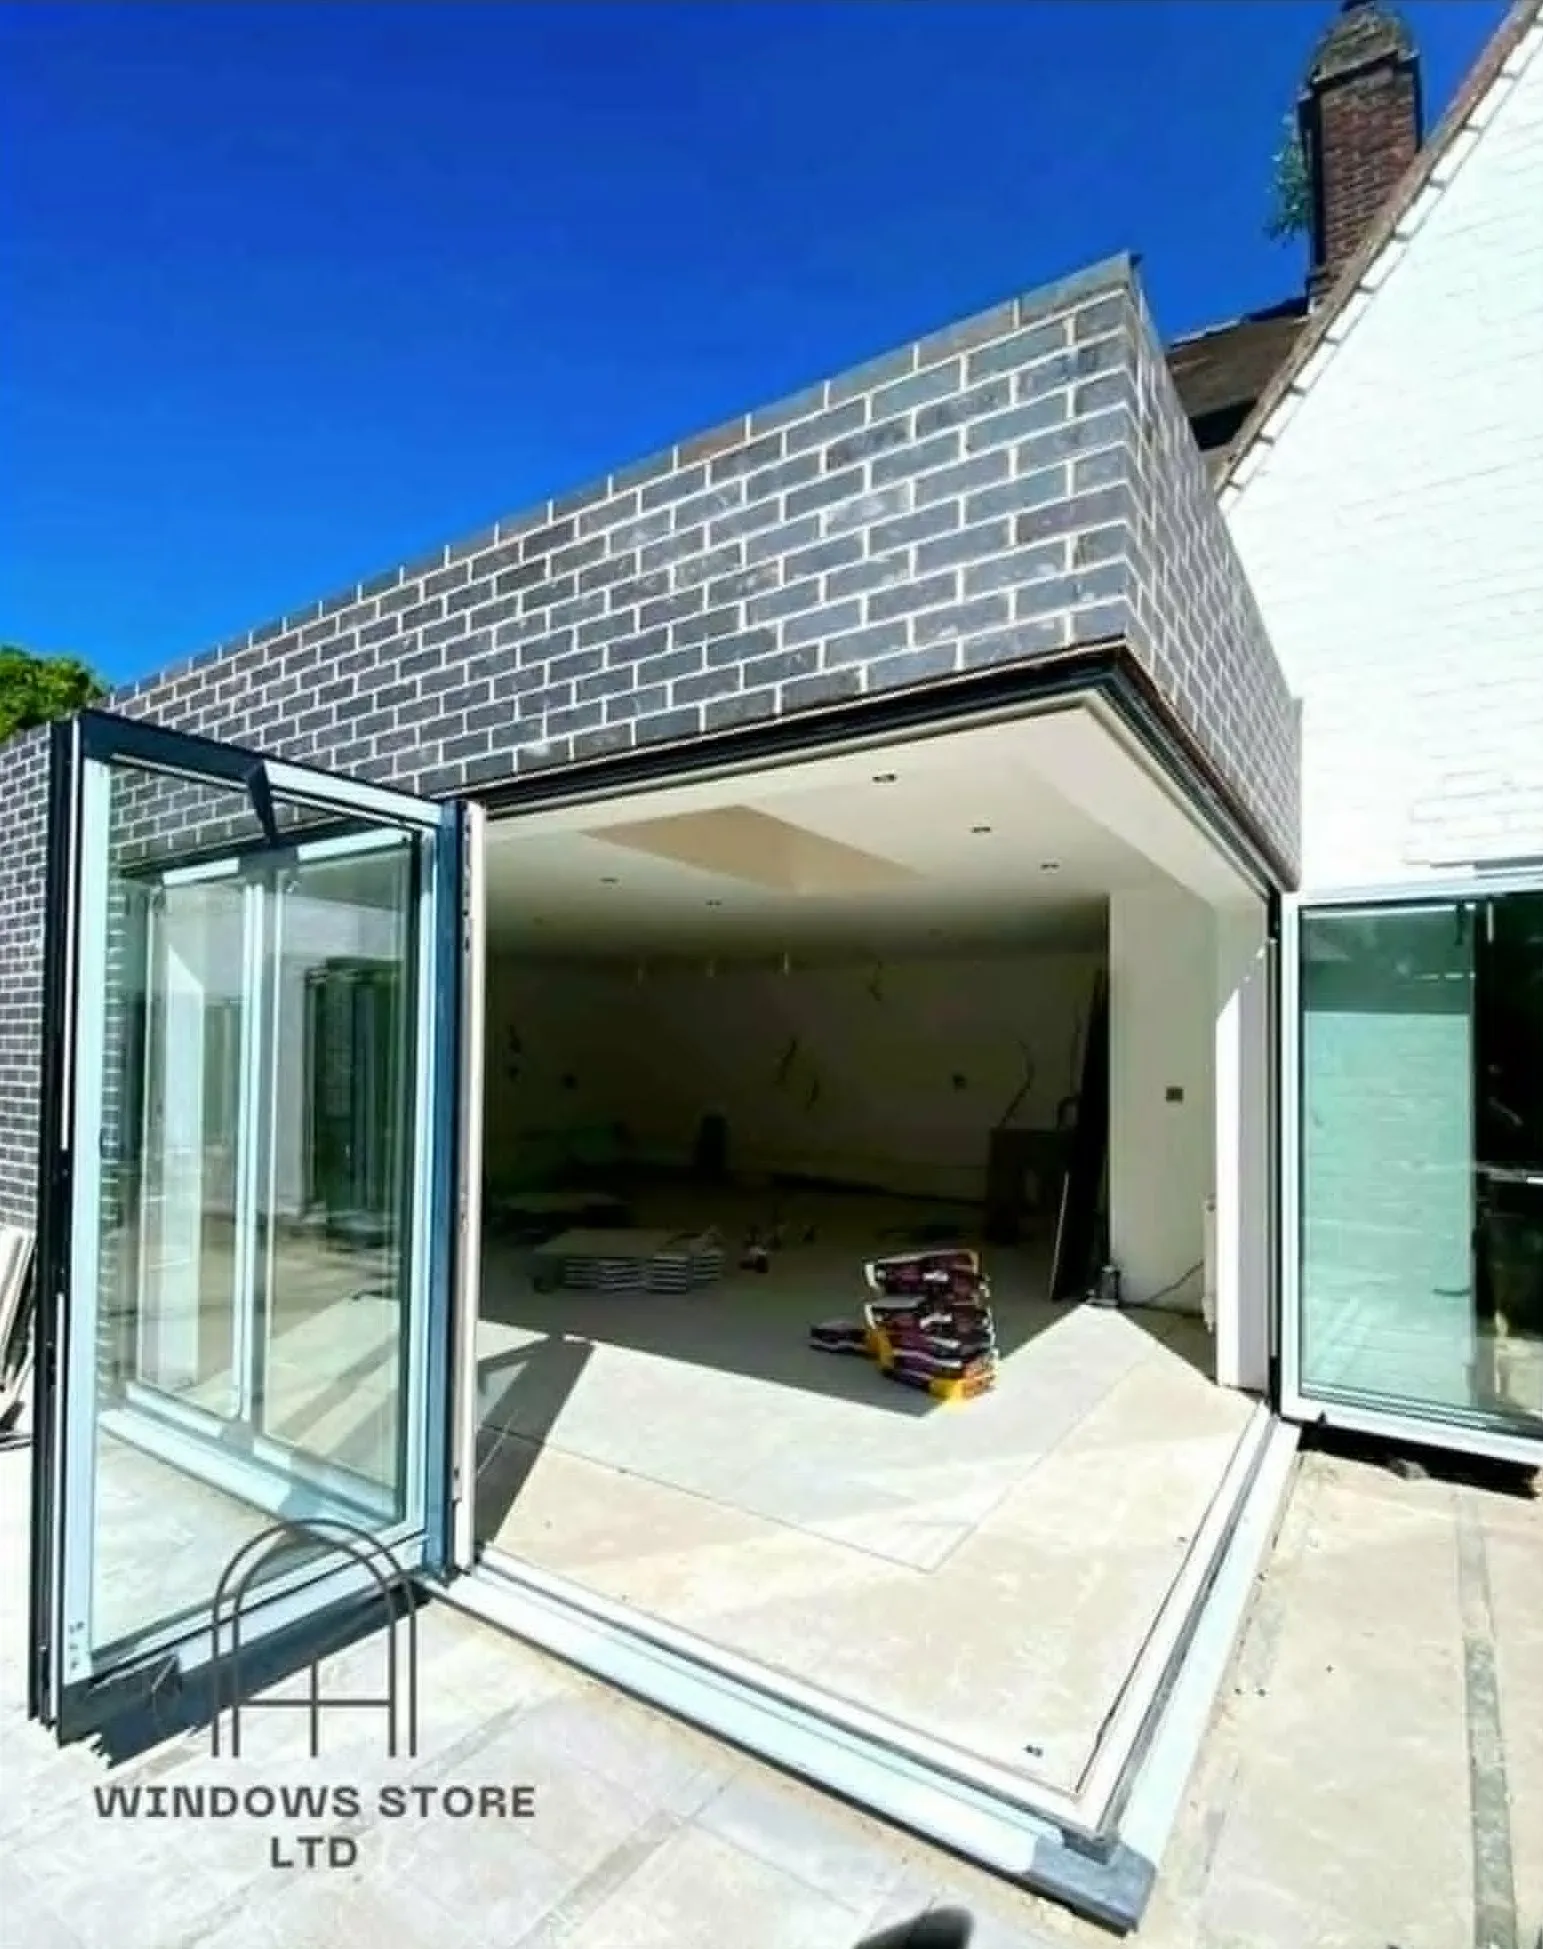
Bifold doors run on a track and fold back on themselves, so the whole opening clears instead of one panel sliding behind another. In a London terrace that usually means a kitchen that opens straight onto the garden in summer, and a wall of glass that still lets light through in January. Panels can stack to the left, to the right, or split both ways — and one leaf can be set up as a traffic door, so you're not folding the whole run every time someone goes out to the bins.
How ours are built
Thermally broken frame
A polyamide barrier inside the profile separates the cold outer face from the warm inner one, so the frame doesn't pull heat out of the room.
Running gear
Stainless steel rollers on a bottom track, so the weight of the doors sits on the threshold rather than hanging from the head.
PAS 24 locking
Multipoint locking tested to the enhanced security standard, with shootbolts into the head and cill.
Any RAL colour
Powder-coated inside and out, and a different colour on each face if the inside and the garden call for different things.
Common questions
Do I need planning permission for bifold doors?
Replacing doors in an existing opening usually doesn't. Widening the opening, or building the extension they sit in, often does — and a conservation area or listed building changes things again. We'll tell you what applies to your property before anything is ordered.
How wide can a run of bifolds be?
A run is made from panels, and each panel has a maximum width before the glass gets too heavy to hang and fold well. Wider openings simply take more panels. We size the run to your opening at survey rather than working the other way round.
Bifold or sliding — which suits my opening?
Bifolds clear the whole opening, which suits a wall you want fully open in summer. Sliding doors keep larger, uninterrupted panes of glass and fewer frames in the view, which suits an opening you look through more than you walk through. If you're unsure, we'll show you both at survey.
Tell us about your opening
A free survey, a written quote, and drawings before anything is ordered.
Request a quoteSee it built
View this in our projects →You might also consider