Aluminium · within the M25
Glass extensions for London homes.
Structural glazing for rear extensions, garden rooms and glazed links — made to measure and fitted by our own team.
What we glaze
The glass part of the extension
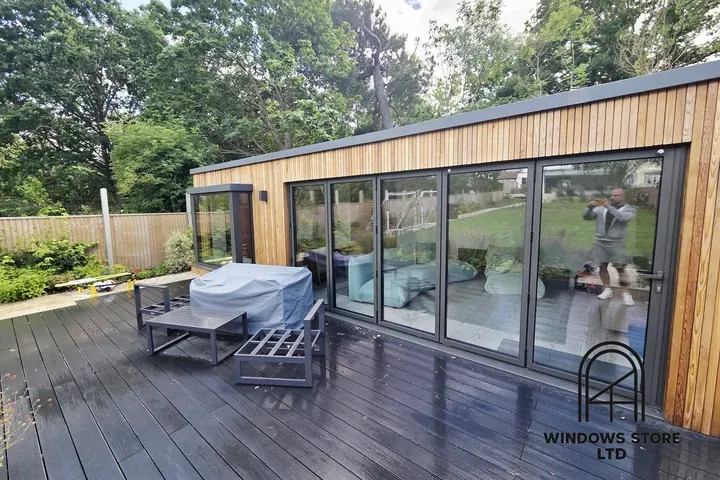
Most rear extensions live or die on the glazing. The brickwork can be perfect, but if the frames are chunky and the panes are small, the room still feels like an add-on rather than part of the house. We make and fit the glazed elements — the sliding or folding wall onto the garden, the fixed panes that carry the light, the glazed link between old building and new. The structure itself is your builder's work; we survey the openings once they're formed and make the glazing to suit them.
What that involves
Large spans
Aluminium carries bigger panes than timber in the same section, so a rear wall can run wider with fewer frames breaking up the view.
Fixed and opening panels
A run can mix fixed glazing with sliding or folding leaves, so you only pay for movement where you actually need it.
Thermally broken throughout
Every frame in the run has a polyamide barrier inside it — worth having when a whole wall is glass rather than a single window.
Surveyed after the structure
We measure the openings once the brickwork and steels are in, so the glazing fits what was actually built rather than what was drawn.
Common questions
Do you build the extension as well?
No — we make and fit the glazing. The structure, roof and groundwork are your builder's or contractor's work. We're used to working alongside them, and we survey once the openings are formed so the glass fits what's actually there.
Do I need planning permission for a glazed extension?
Many rear extensions fall under permitted development, but the limits depend on the property, and flats, conservation areas and listed buildings are treated differently. Your architect or builder will normally handle the application. We'll tell you what the glazing needs to satisfy once we know what's been approved.
When in the build should you get involved?
Early for the quote, later for the survey. Talk to us at drawing stage so the glazing is priced properly and the openings are designed to suit it. We take final measurements once the structure is up.
Tell us about the opening
A free survey, a written quote, and drawings before anything is ordered.
Request a quoteSee it built
View this in our projects →You might also consider