Structural glazing · within the M25
Walk-on glass for London homes.
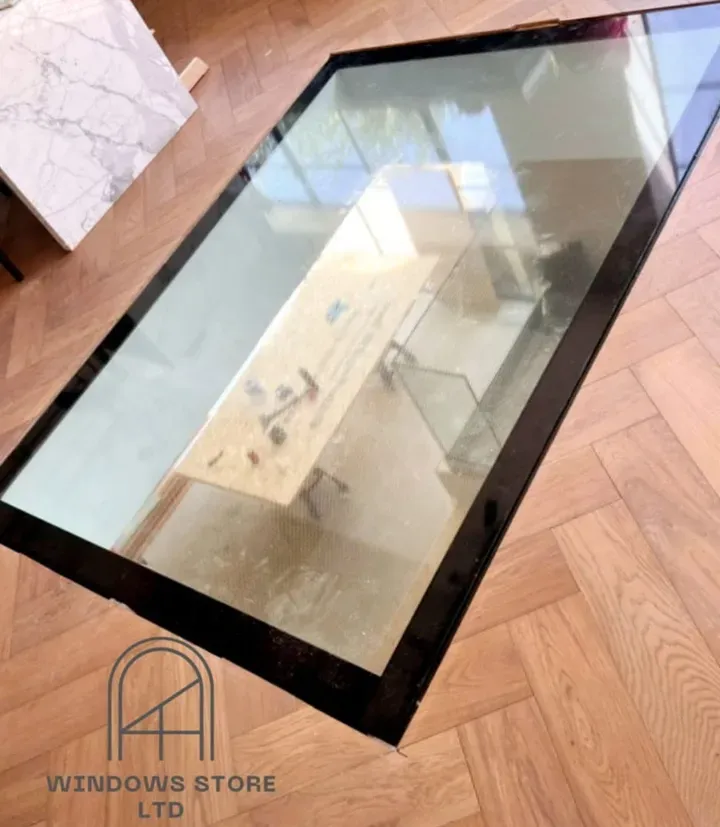
Glazed floor panels and walk-on rooflights — daylight into the rooms underneath, without losing the floor above.
What it does
Daylight in the room with no windows
London basements and side returns have the same problem: they sit under something. A walk-on panel set into the floor above, or into a terrace or side passage, drops daylight straight into a room that otherwise has none — and you keep the surface you were standing on. Most of the work we do like this is over basement conversions and under rear terraces, where the alternative is a light well that eats the garden or a room that stays a store cupboard.
How it's built
Laminated build-up
Several plies of glass bonded with structural interlayers, so the panel holds together and stays in its frame if the top surface is damaged.
A sacrificial top ply
The uppermost layer takes the wear and the scratches. It is not the layer carrying the load.
Slip resistance
The walking surface is treated rather than left smooth — usually etched or fritted, worked out with you against how wet it will get.
Specified to the loading
The build-up depends on the span and what has to cross it. Domestic floor, terrace and anything with vehicle access are three different specifications.
Common questions
Is it actually safe to walk on?
Yes, when it is specified for the span and the loading it has to carry. Walk-on glass is not ordinary glazing made thicker — it is a laminated assembly designed as a structural element, with the load taken by the plies beneath the surface you tread on. What matters is that the specification matches the use, which is why we ask what the panel sits over and what has to cross it before quoting.
Does it get slippery in the rain?
Untreated glass would. The walking surface is normally etched or fritted to give it texture, and how much treatment it needs depends on whether the panel is inside, under cover, or fully exposed. External panels on a terrace get more than an internal floor panel does.
Do you build the opening as well?
No — we make and fit the glass and its frame. Forming the opening, the structural support around it and any steelwork is your builder's or engineer's work. We survey once the opening is formed and the supporting structure is in, so the panel fits what was actually built.
Tell us what it sits over
A free survey, a written quote, and drawings before anything is ordered.
Request a quoteSee it built
View this in our projects →You might also consider